In many industrial processes, ensuring the quality and safety of a part is just as important as keeping it intact. This is where non-destructive testing (NDT) comes in: a set of techniques that make it possible to assess the internal and surface condition of a material without altering its functionality or integrity.
In today’s blog post, we cover everything you need to know about non-destructive testing: what it is, how it differs from destructive testing, what techniques exist, and how to choose the most suitable one for your material.
What is non-destructive testing (NDT)?
Non-destructive testing is a set of inspection techniques that make it possible to accurately assess parts, welds, structures, and materials throughout their entire life cycle (during manufacturing, operation, or maintenance) without causing any damage to the component being inspected. This makes it possible to identify cracks, corrosion, manufacturing defects, or deformations before they become a bigger problem, and it enables 100% of a production run or an in-service asset to be inspected without needing to take it out of operation.
Although NDT today relies on electronics and advanced software, many of its techniques have a much older origin: industrial radiography, for example, dates back to the discovery of X-rays and their pioneering application in inspecting ship welds in the early 20th century. In Spain, the Spanish Association for Non-Destructive Testing (AEND) is the leading body promoting the implementation and standardization of these techniques in both industry and public services.
Differences between Destructive and Non-Destructive Testing
The key difference between the two types of testing lies in whether or not they affect the final condition of the material being analyzed:
- Destructive testing (DT): the sample is taken to the point of deformation or failure to determine its actual behavior (load limit, tensile strength, compression, impact, or fatigue resistance), which leaves the part unusable after the test.
- Non-destructive testing (NDT): assesses the integrity, quality, and properties of the material without damaging it, allowing it to be inspected at any point during its service life.
This difference has a practical consequence for material quality control: since it does not destroy the part, NDT can be applied to 100% of a production run, whereas DT, by rendering the sample unusable, requires working by statistical sampling across a batch. For this reason, in practice the two do not usually compete but are combined: destructive testing to qualify a material or process, and non-destructive testing to verify that this quality is maintained part by part.
Applications of non-destructive testing and when to choose it
There is no universal NDT technique: the choice depends on the type of material, its geometry, whether or not it is conductive or ferromagnetic, the type of defect being sought (surface or internal), and whether the part can be taken out of service during inspection (Applus+). As a general guideline:
- For internal defects and thickness measurement, ultrasonic testing offers high accuracy and strong penetration capability.
- For surface cracks in ferromagnetic materials, magnetic particle testing provides fast, cost-effective detection.
- For conductive materials where non-contact inspection is required, eddy current testing is especially effective.
- For welds and internal structures that require a permanent record, industrial radiography provides 2D/3D images.
- For surface cracks in non-porous materials of any composition, liquid penetrant testing is a simple, highly sensitive option.
Examples of Non-Destructive Testing
Radiography (X-ray or gamma ray)
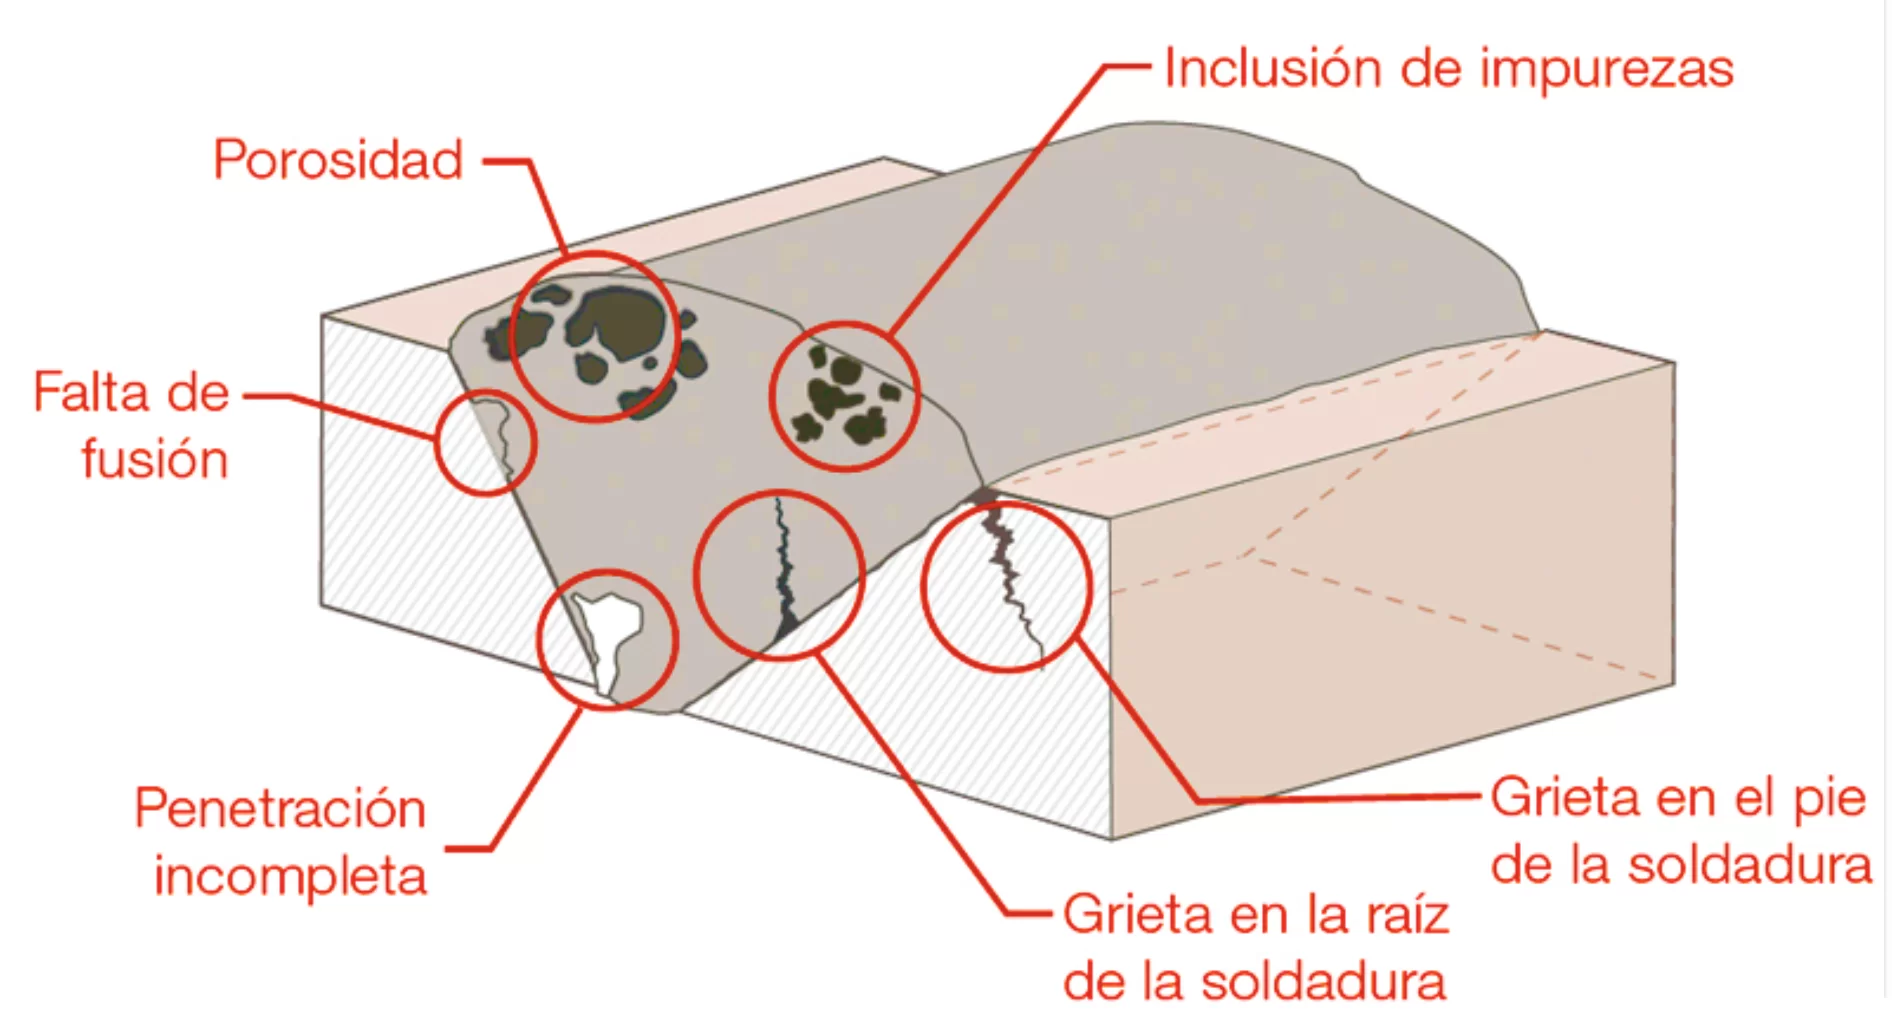
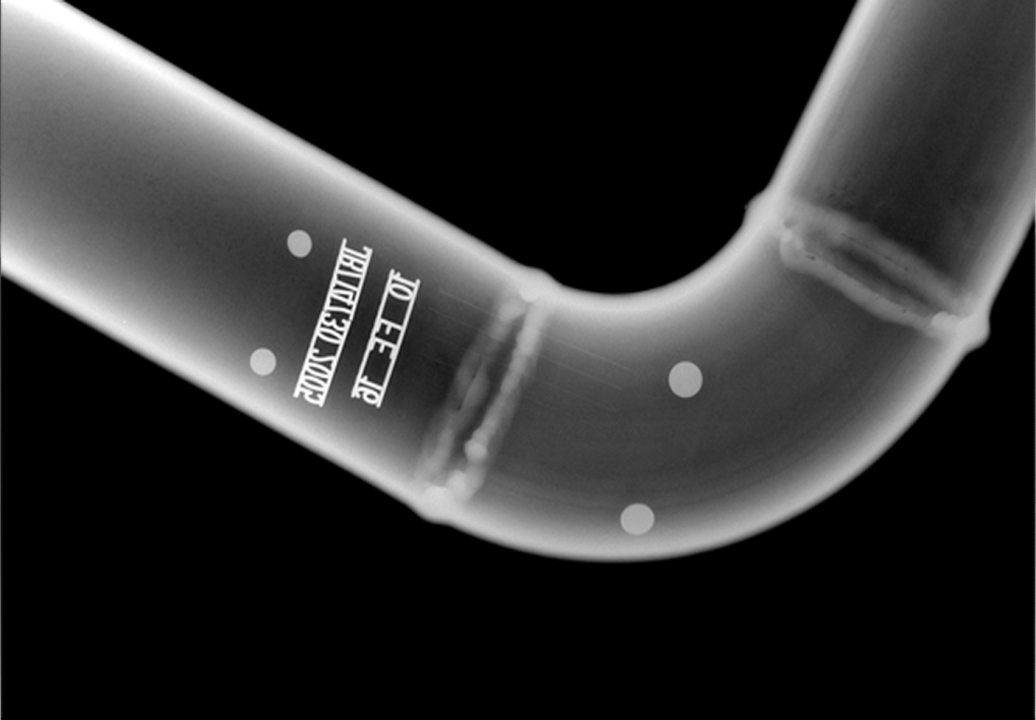
This technique passes ionizing radiation through the material and records density variations on film or a digital detector, revealing internal defects such as pores, cracks, inclusions, or lack of fusion in welds. It is one of the most comprehensive techniques for detecting internal discontinuities, as it provides an image of the interior of the part without the need to section it.
Ultrasonic testing
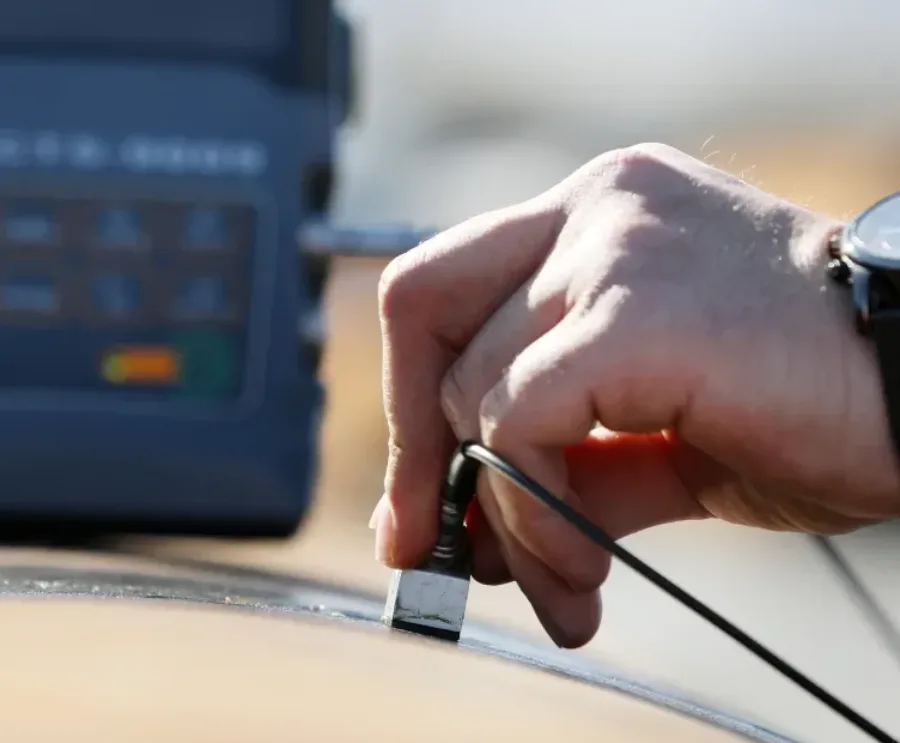
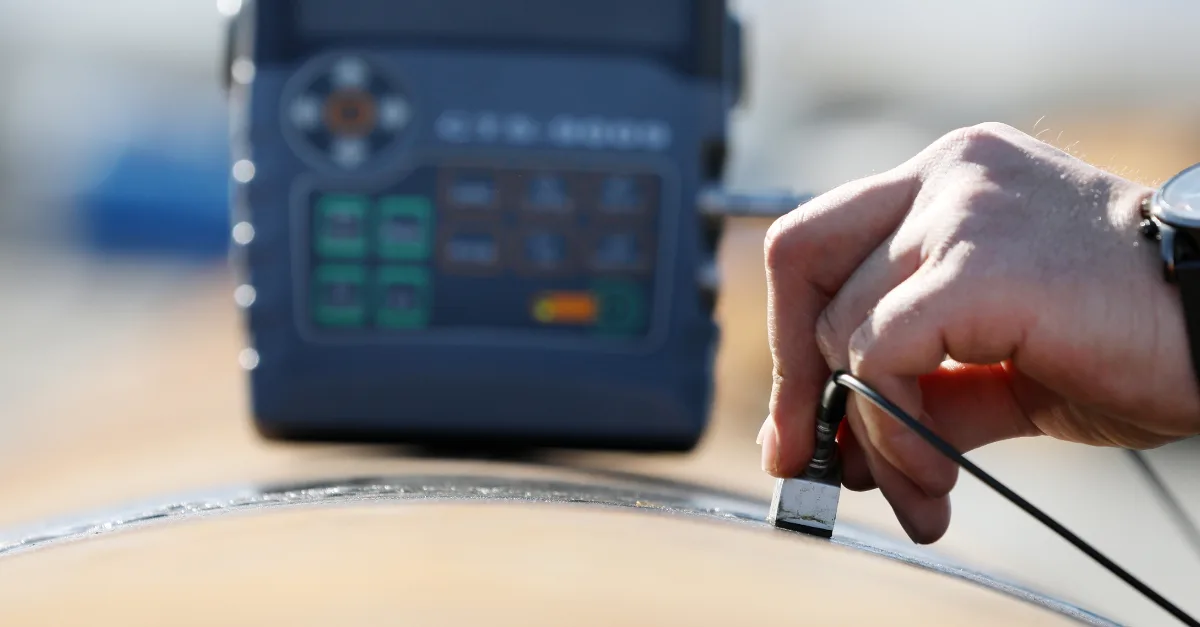
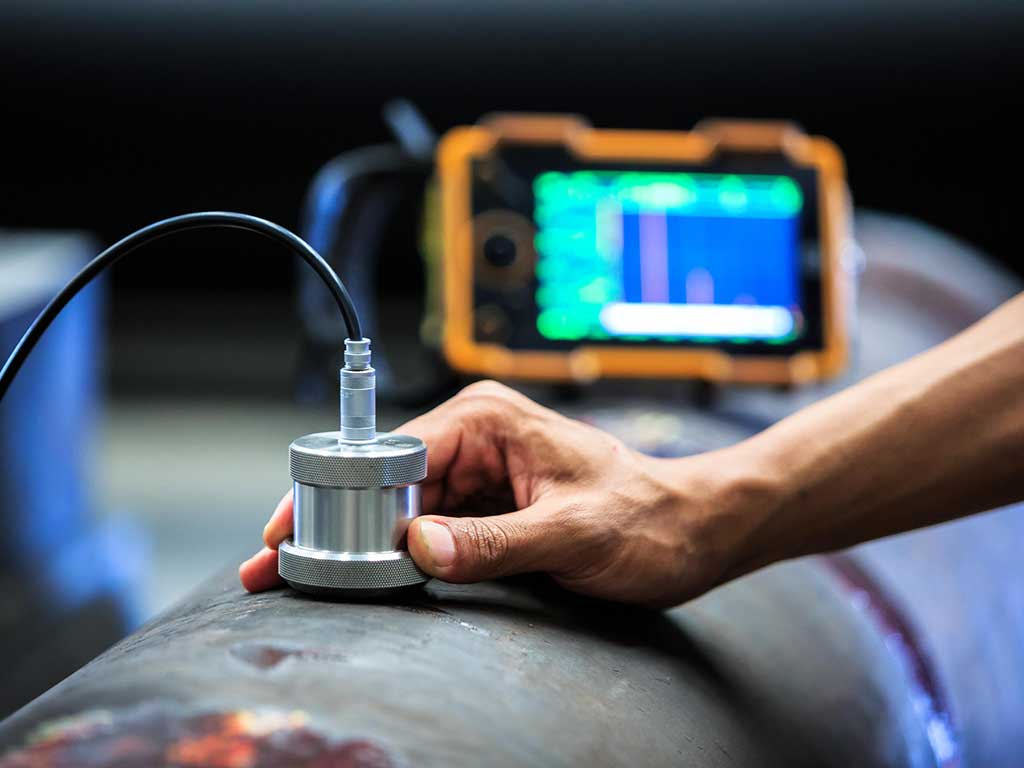
This technique uses high-frequency sound waves that propagate through the material and are reflected when they encounter a discontinuity or a change in thickness. By analyzing the returning echo, internal defects can be located, thickness can be measured with high accuracy, or weld quality can be assessed. It is a portable, fast technique that requires no radiological protection, making it very versatile in the field.
Liquid penetrant inspection
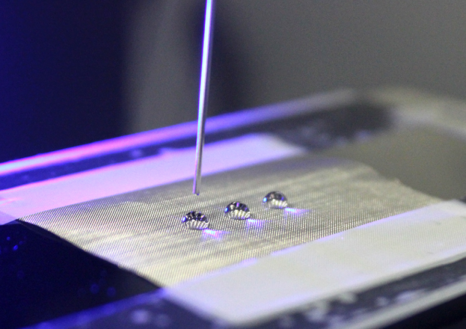
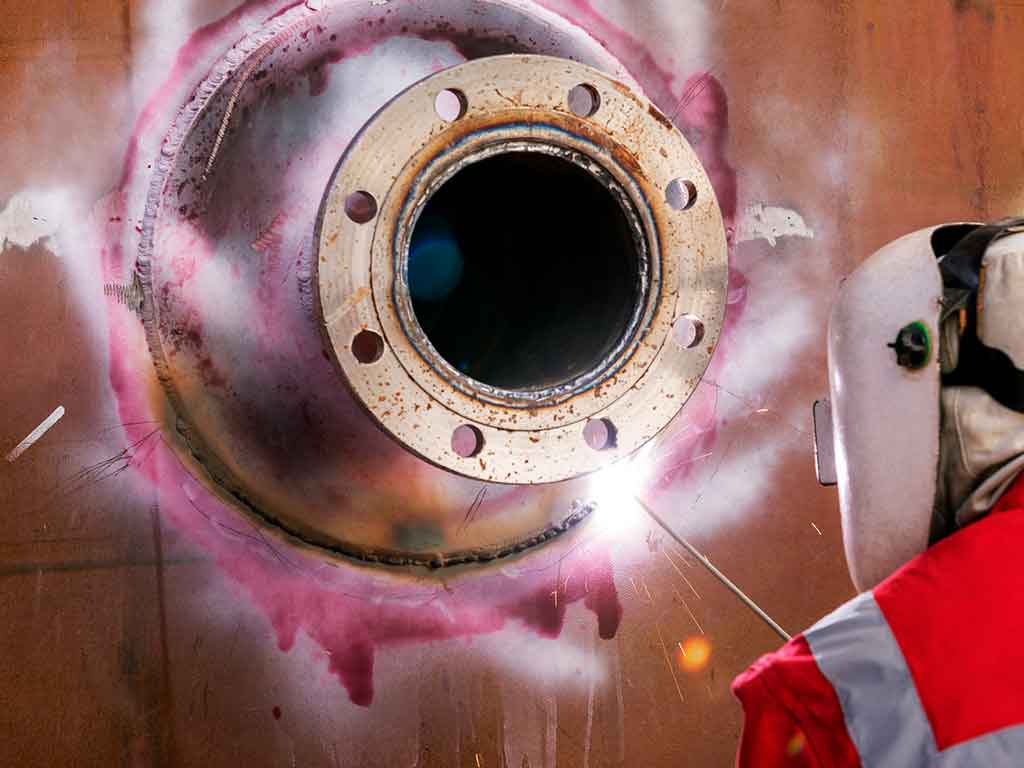
This involves applying a liquid with high penetrating capability to the surface of the part, allowing it time to seep into any cracks or open pores at the surface, removing the excess, and applying a developer that makes the defect visible by contrast. It is a simple, cost-effective, and highly sensitive method for detecting surface discontinuities in non-porous materials, both metallic and non-metallic.
Magnetic particle inspection
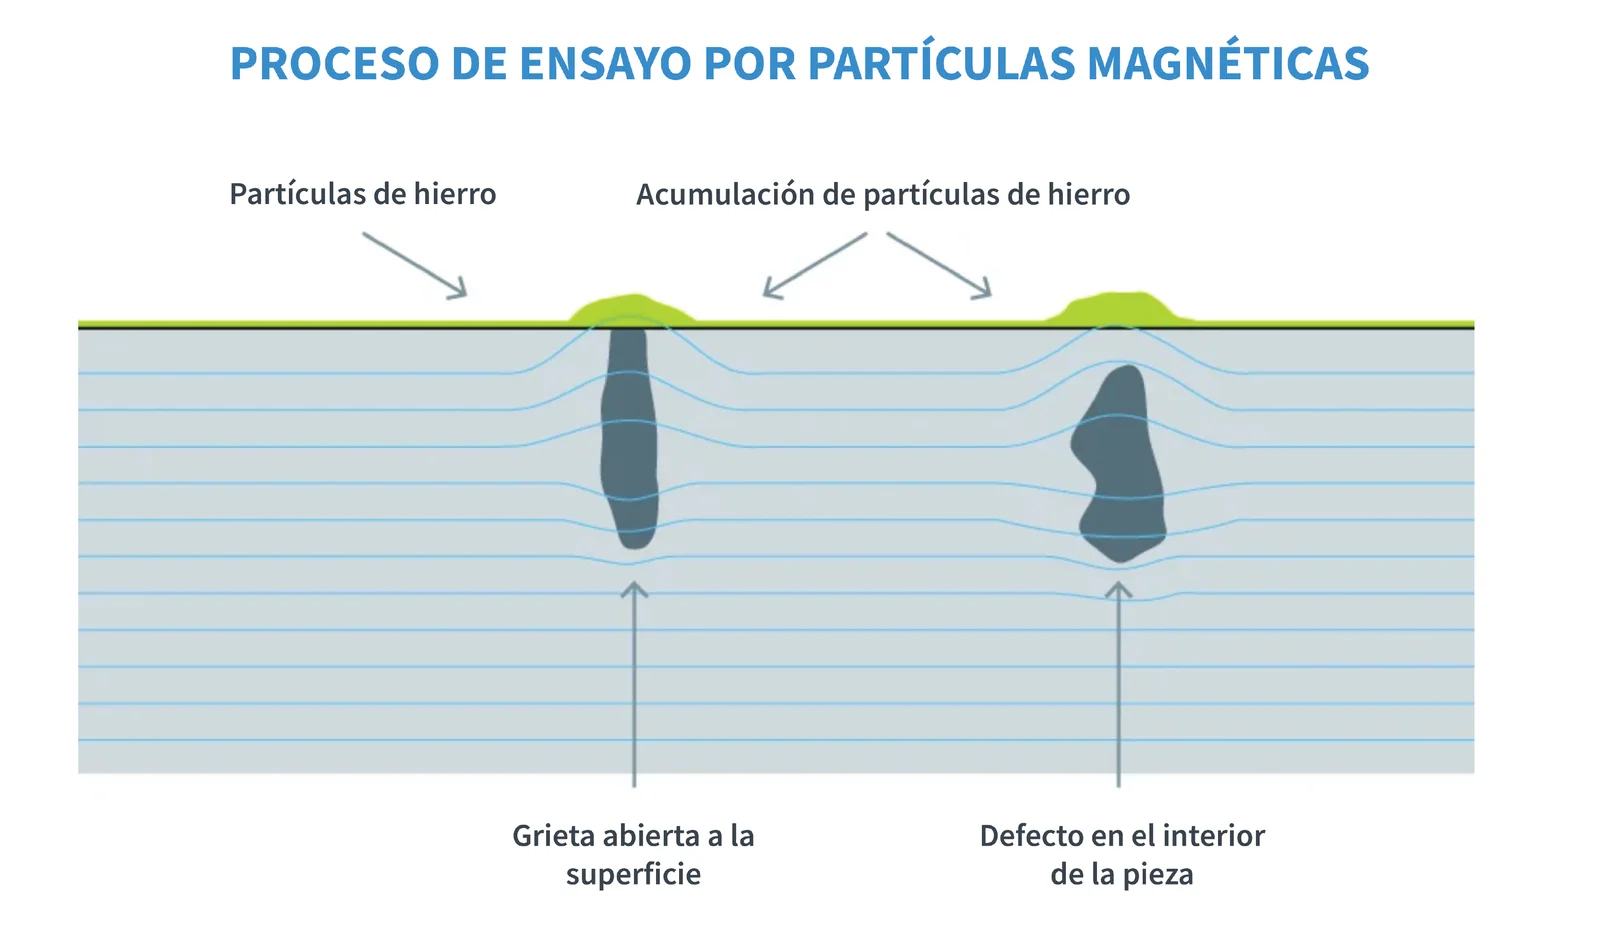
This is applied to ferromagnetic materials: by magnetizing the part and applying ferromagnetic particles (dry or in suspension), the particles accumulate at points where a magnetic field leakage occurs — that is, where there is a surface or near-surface crack or discontinuity. It is a fast, highly sensitive technique, especially used on welds, forgings, and castings.
Eddy current inspection
This is based on the principle of electromagnetism: by running an alternating current through a coil placed near a conductive material, eddy currents are induced in the part, and their distribution is altered by the presence of cracks or other defects, both surface and near-surface. This is a technique already used at ATRIA to detect surface cracks in conductive materials, as discussed in our article on surface texture testing for materials.
Modal analysis
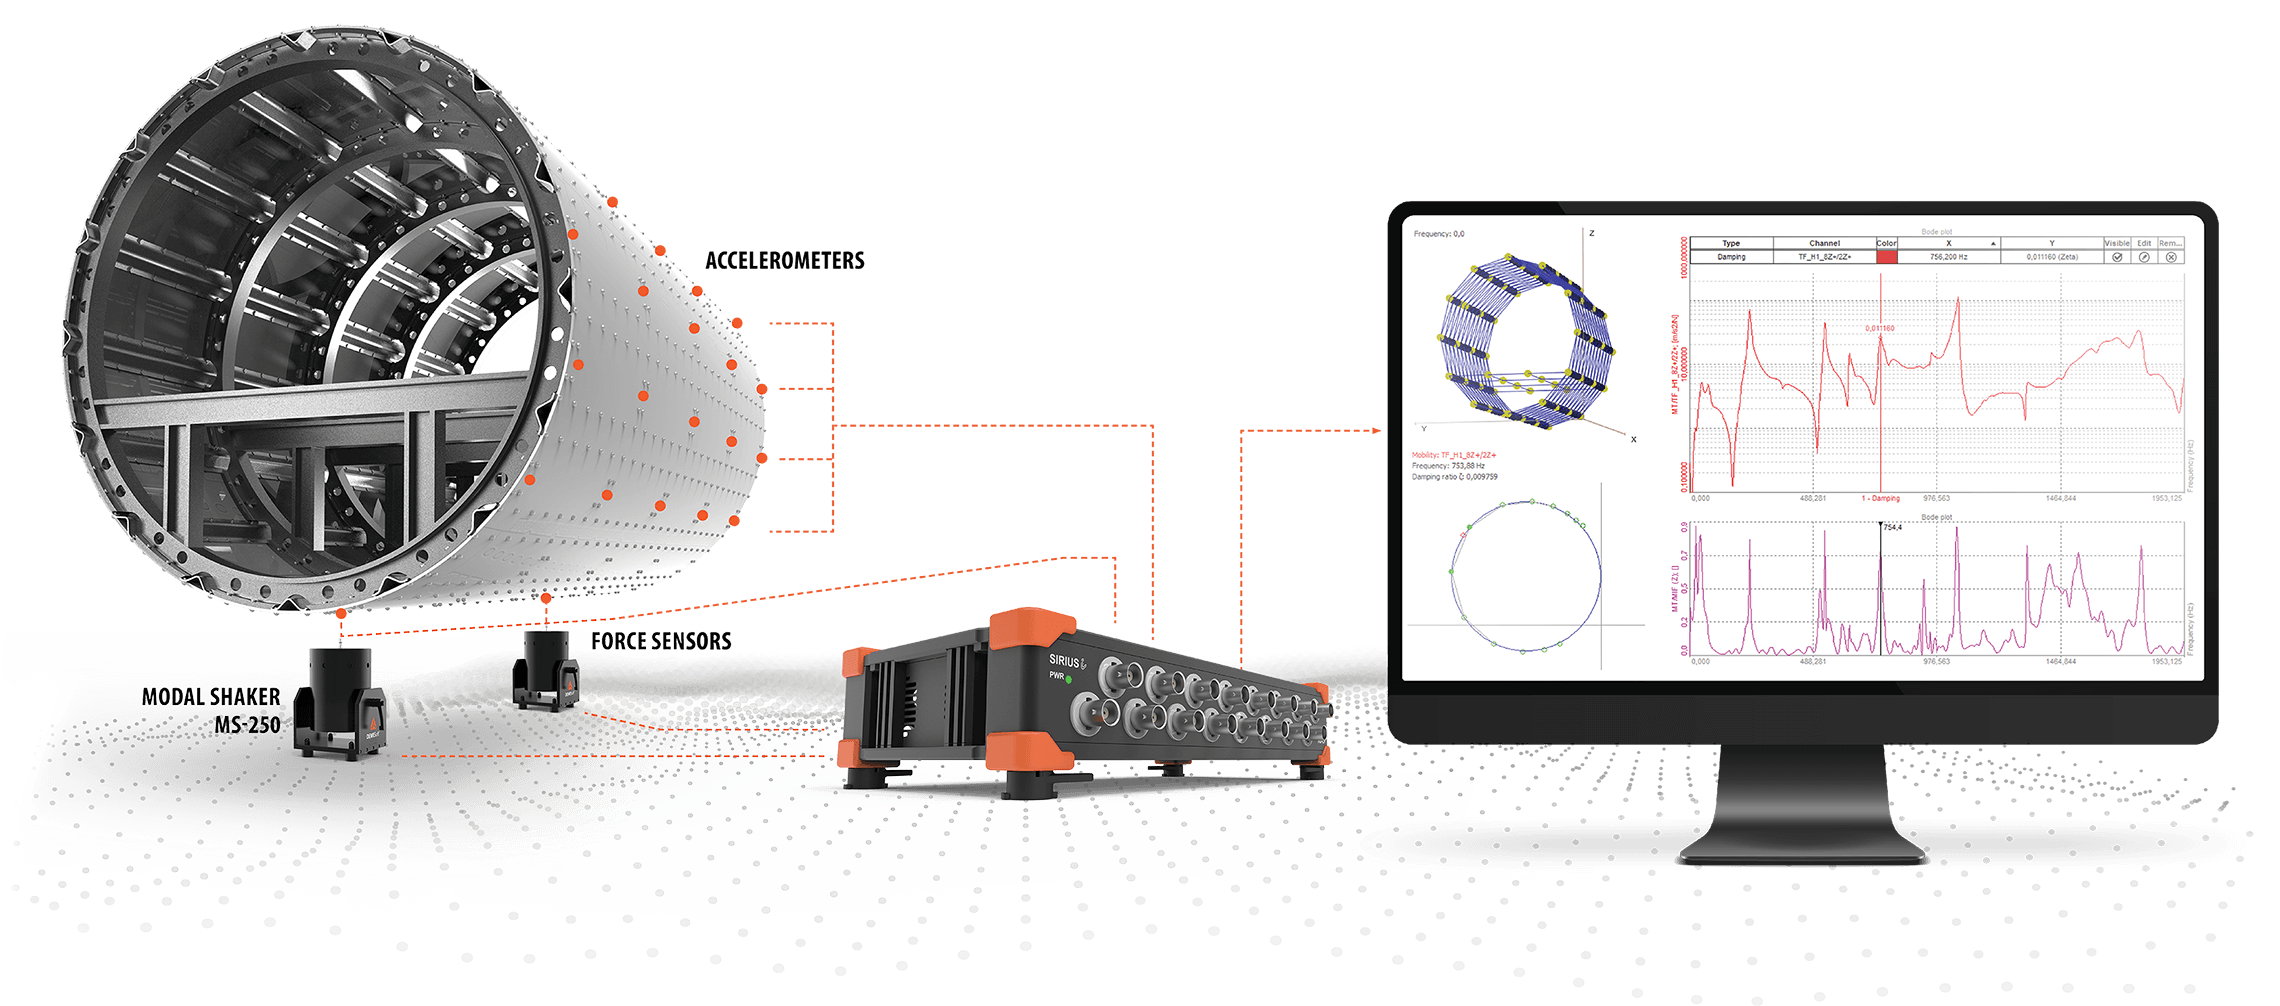
Unlike the previous techniques, modal analysis does not look for localized defects; instead, it studies the dynamic behavior of a structure or component: its natural frequencies, mode shapes, and damping. To do this, the part is subjected to a controlled excitation (for example, an impact or an electrodynamic shaker) and its response is recorded using accelerometers or other sensors.
By comparing the vibrational pattern obtained with the pattern expected for a part in good condition, it is possible to non-destructively detect anomalies such as cracks, loss of stiffness, or defective joints, without needing to disassemble or damage the component.
Characterization tests are also non-destructive: the case of FTIR
Beyond the classic defect-inspection techniques, there is another group of tests that shares a key characteristic with NDT: they likewise do not significantly alter the sample being analyzed. These are material characterization techniques, which, instead of looking for cracks or discontinuities, make it possible to determine the composition, structure, or chemical properties of a material.
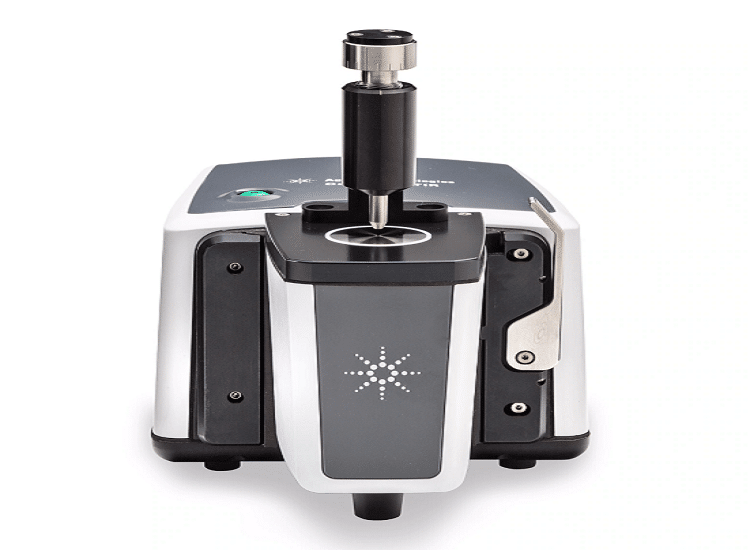
A good example is FTIR spectroscopy (Fourier-transform infrared spectroscopy), which identifies the functional groups and chemical composition of a material based on how it absorbs infrared radiation, without needing to destroy the sample or alter its condition for later use. At ATRIA we carry out FTIR spectroscopy tests to analyze the chemical composition of the materials we study, as explained in detail in our article What Is FTIR?. Along with other characterization techniques such as SEM and profilometry, which we also use at ATRIA and describe in our article on surface texture testing for materials, FTIR helps complete the diagnosis of a material: while a test such as radiography or ultrasonic testing tells us where the defect is, characterization helps us understand what the material is made of or what contamination may have caused the failure.
Benefits of Non-Destructive Testing
In addition to the best-known advantages (greater safety, cost savings, and regulatory compliance), there is one dimension that is especially relevant to the material itself: by making it possible to verify whether a component can remain in service instead of replacing it as a precaution, NDT directly helps to extend the service life of materials and structures, reducing both raw material consumption and waste generation. Making decisions based on data about a material’s actual condition, rather than replacing it by default, is also a way of managing resources more sustainably.
ATRIA’s role in interpreting results
Choosing the right technique, or the right combination of several, depends on the type of material, the geometry of the part, and the defect to be detected. At ATRIA, as part of our work in Forensic Engineering and Characterization, we help our clients determine which tests will truly add value to their specific problem and interpret the results in the context of the root cause of a failure, integrating this information with the rest of the material analysis.
¿Interested in knowing more about characterization and non-destructive testing? ¡Contact us!